Bellagio Apartments
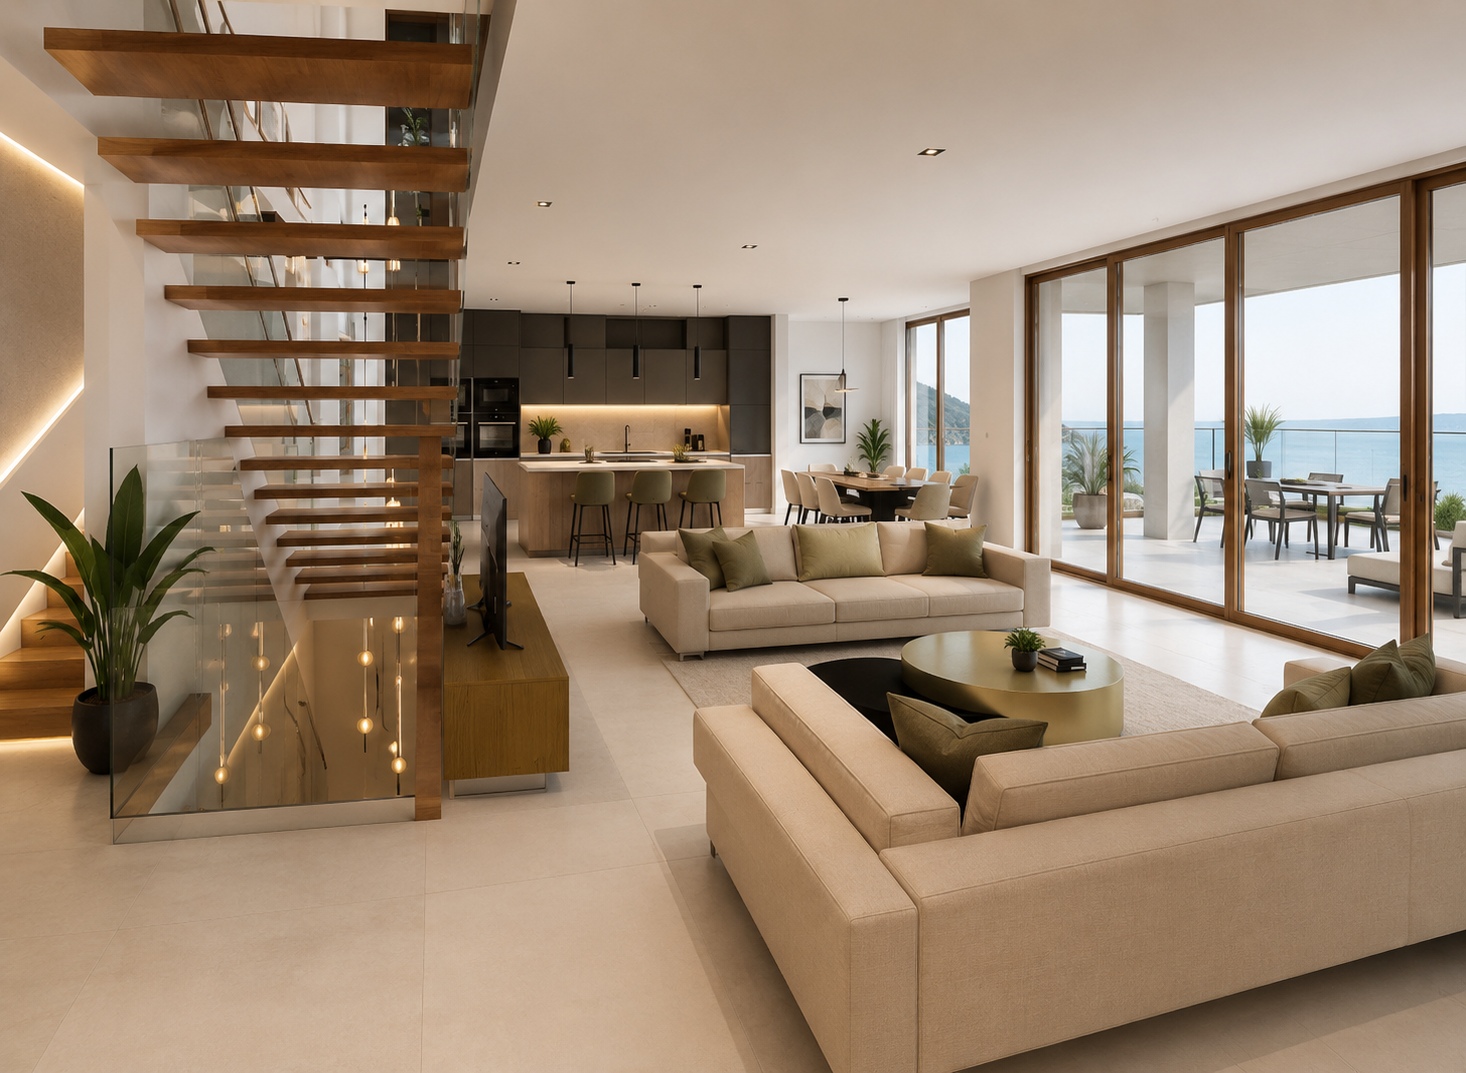
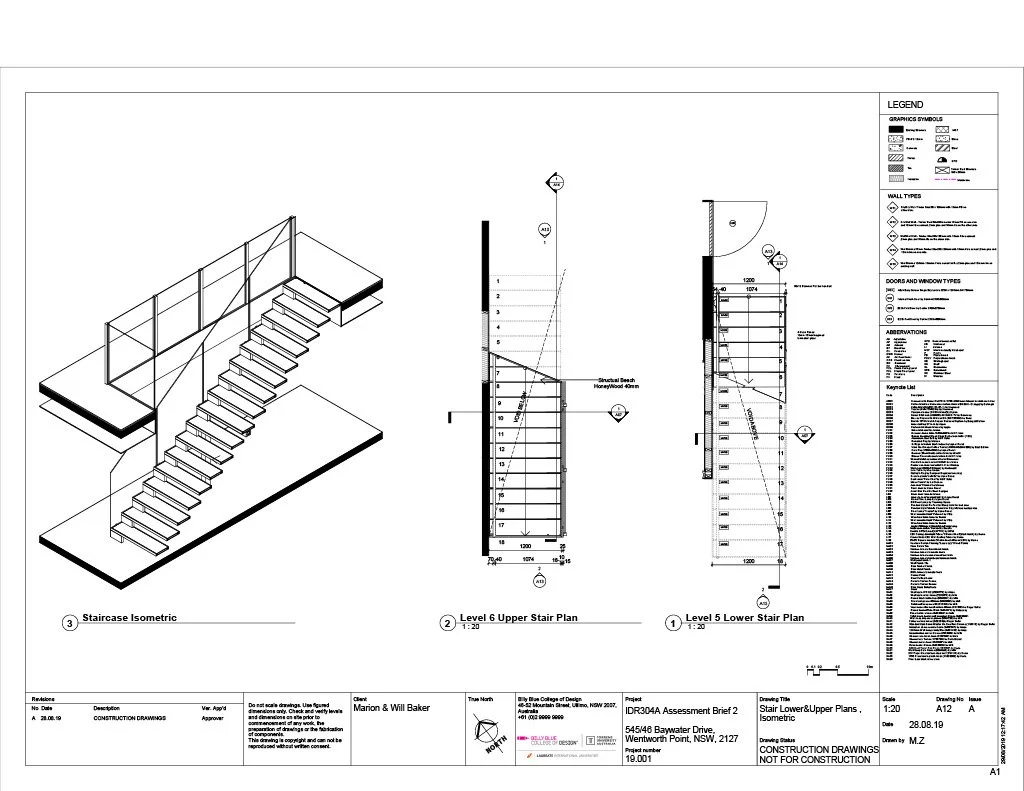
An open plan design on the lower ground has incorporated the kitchen , dining and lounge areas forming as L Shape. Flooring to ceiling glass doors allowed easy access to the entertainment area on the balcony , providing a natural flow between the interior and exterior. The sculptural staircase has become the focal point with the apartment as the central element of the two storey void with floating timber stair treads and glass balustrades. The master bedroom a luxury walk in wardrobe design along with a large master ensuite.
.
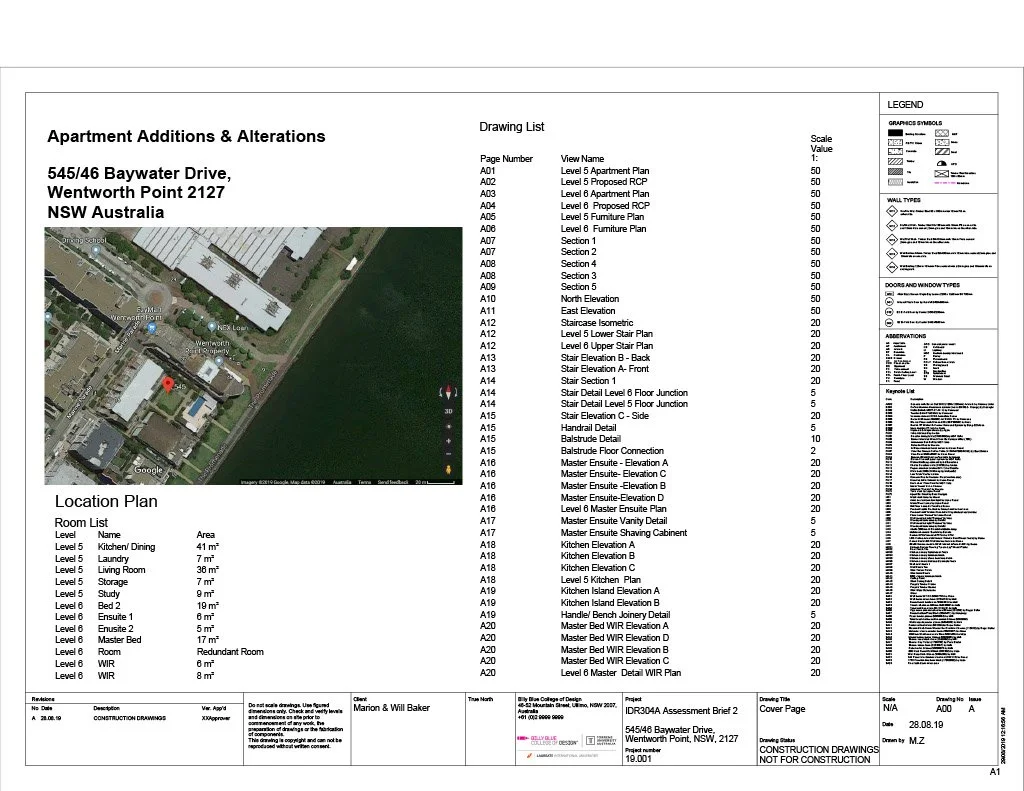
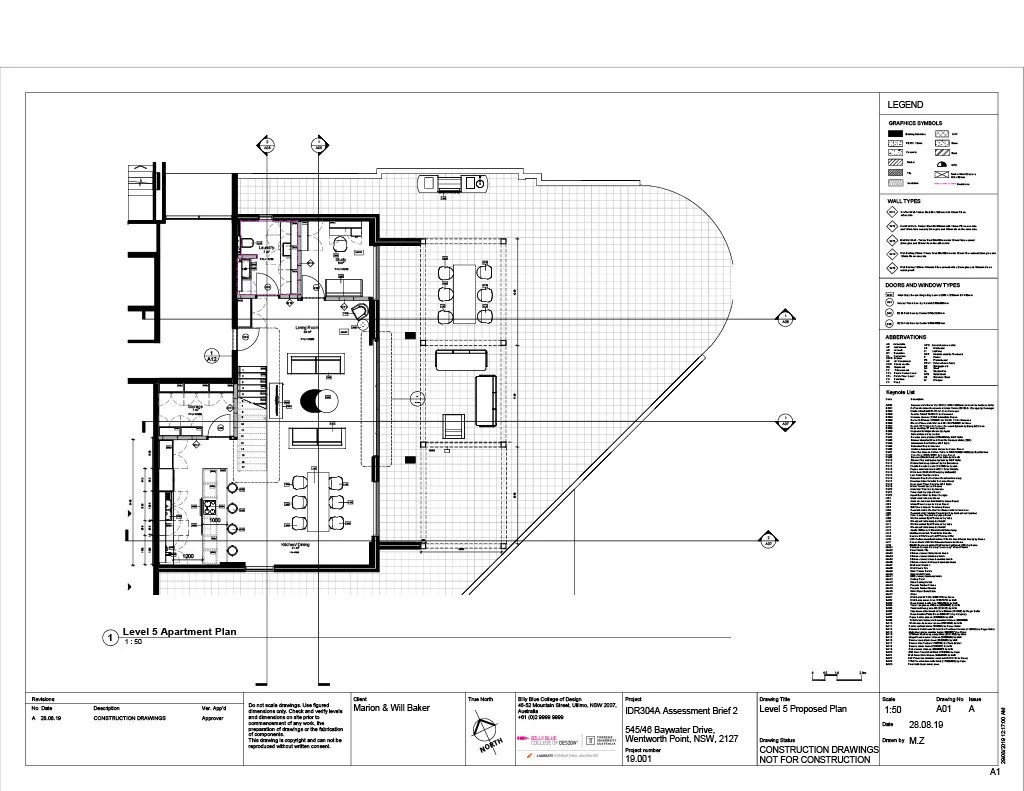
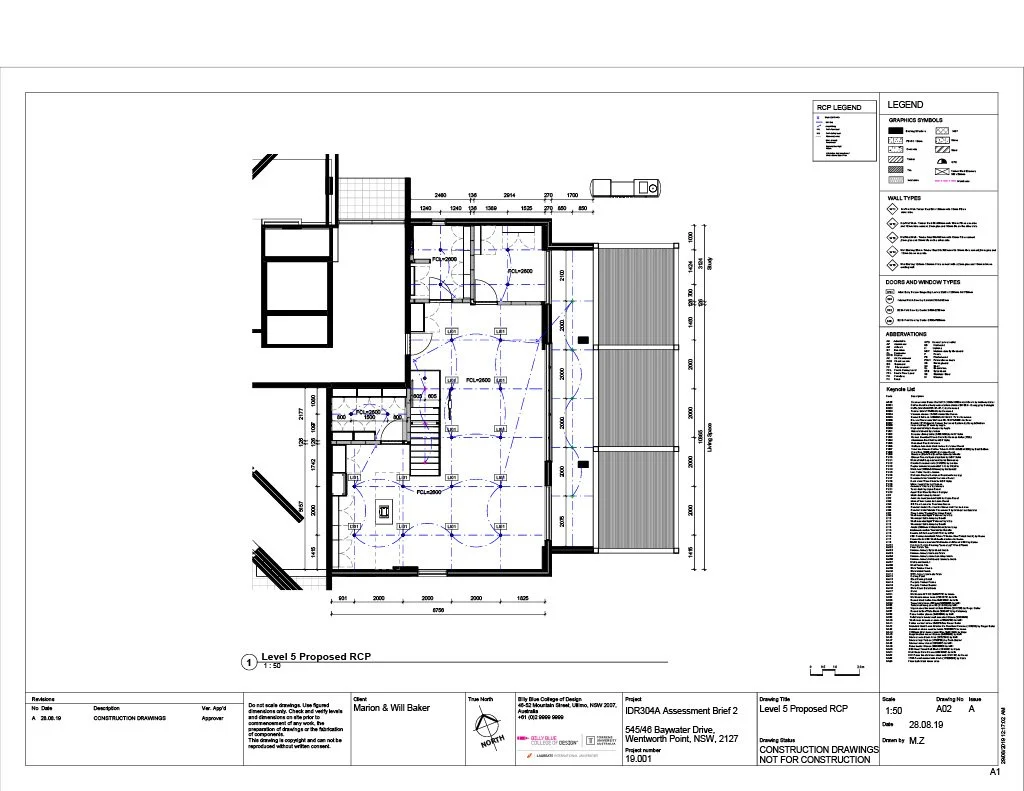
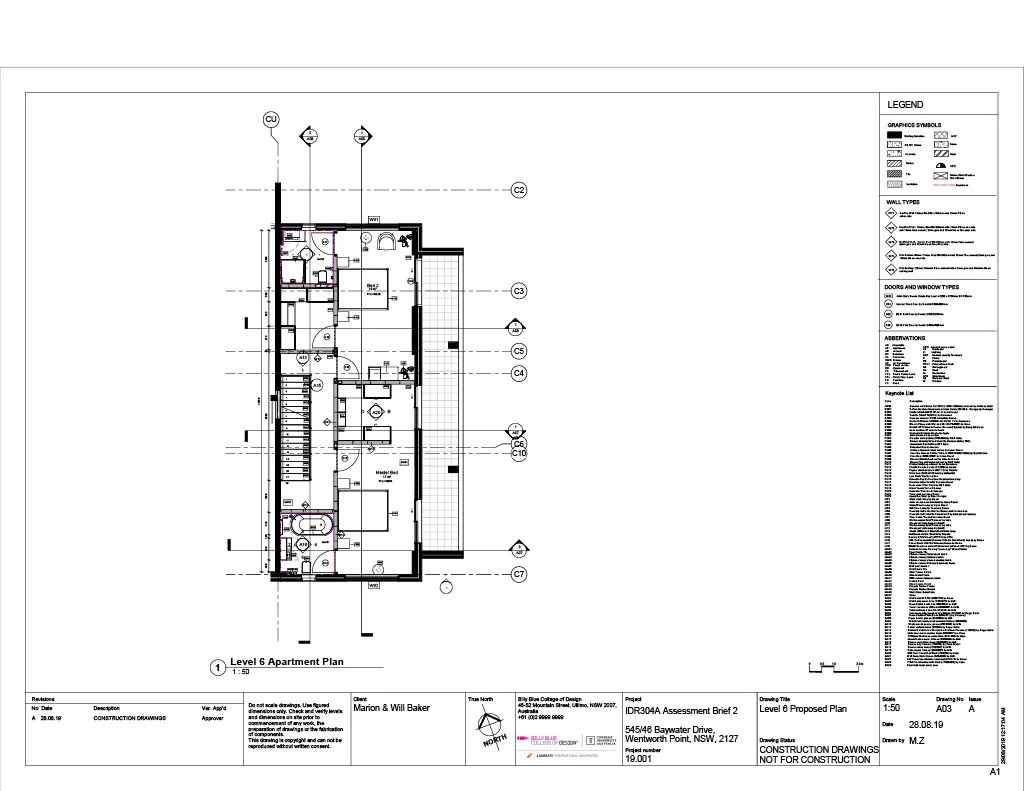
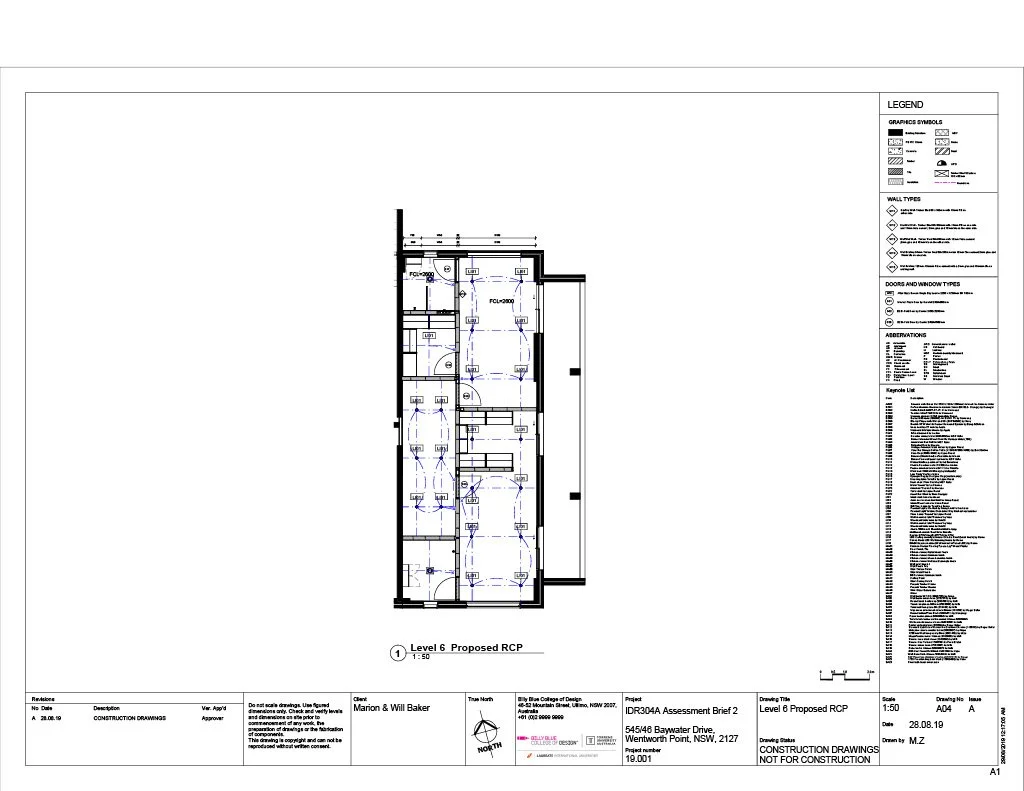
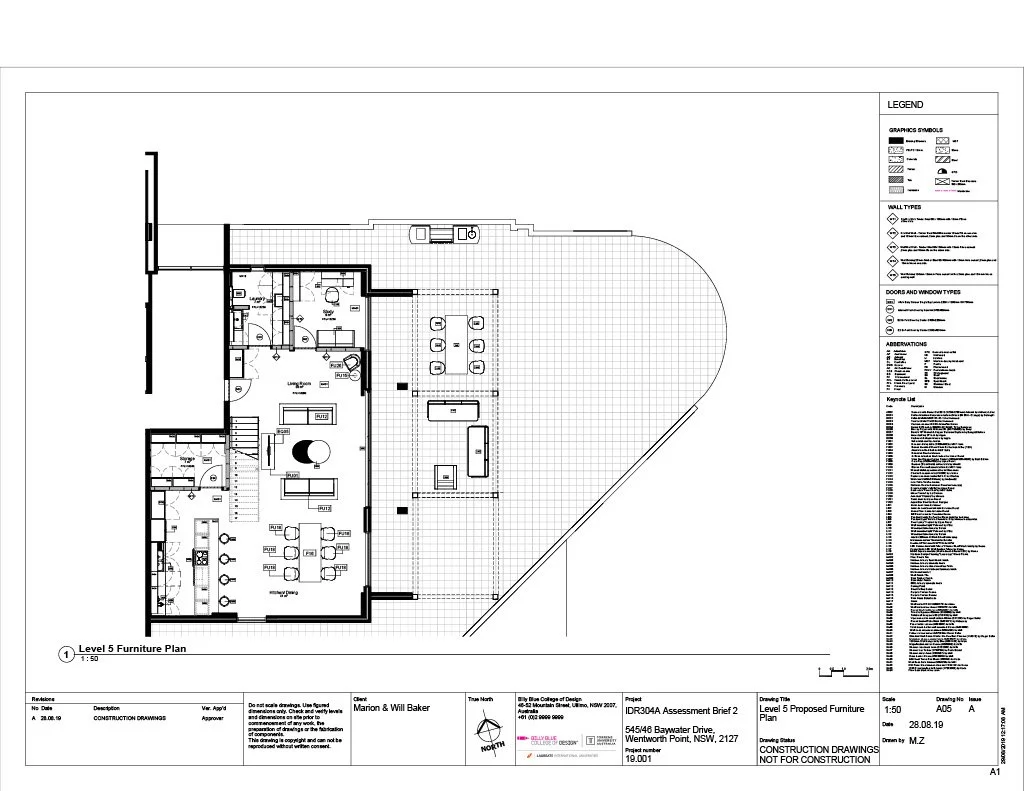
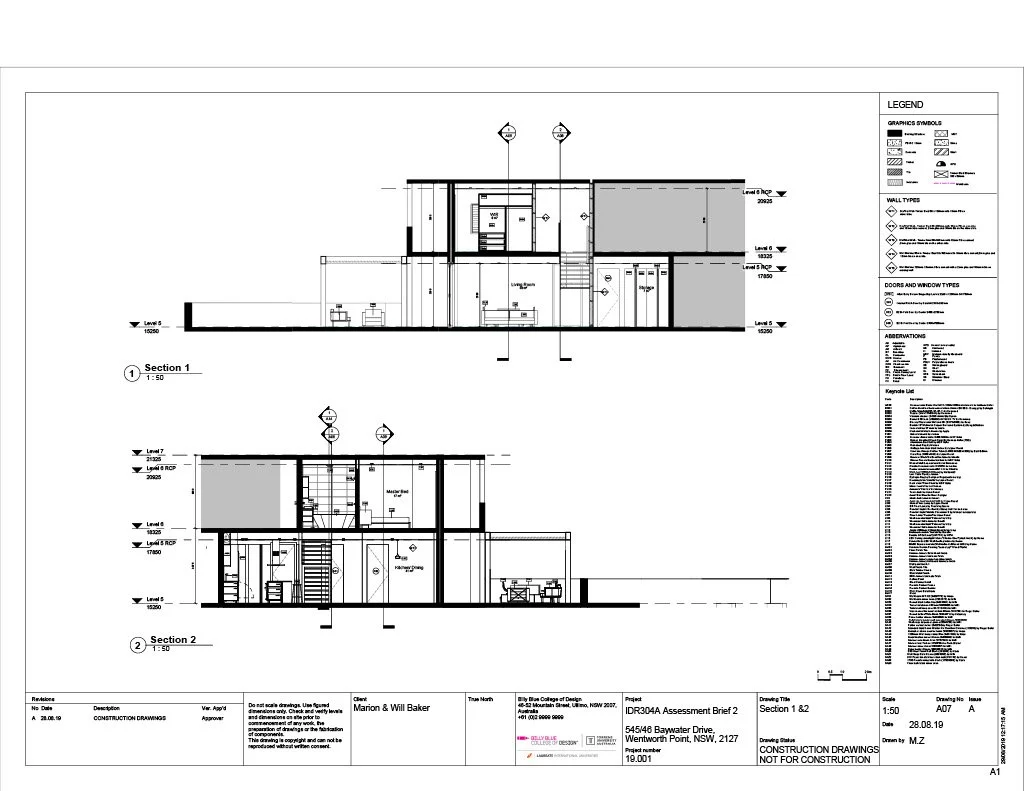
A two storey apartment in the Belliago Building at the Waterfront , Wentworth Point and is need of alterations and additions. This apartment is empty so the requirement is to create the entire fit out for the interior space.
Belliago Apartments by MZ Designs