Penthouse and Community Space
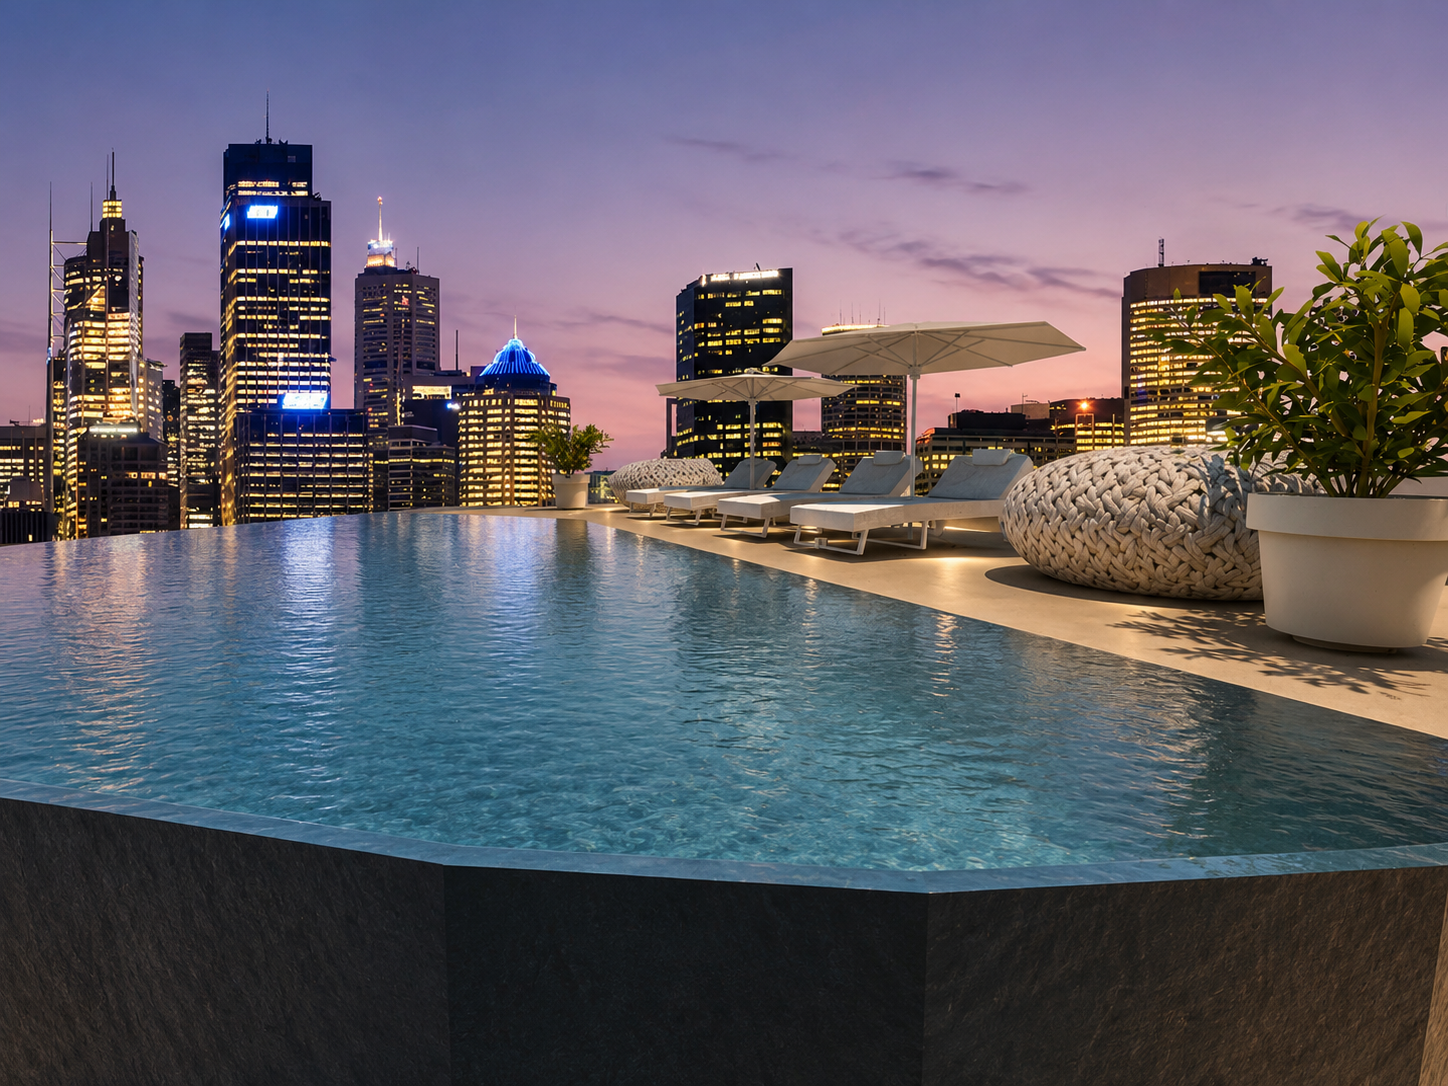
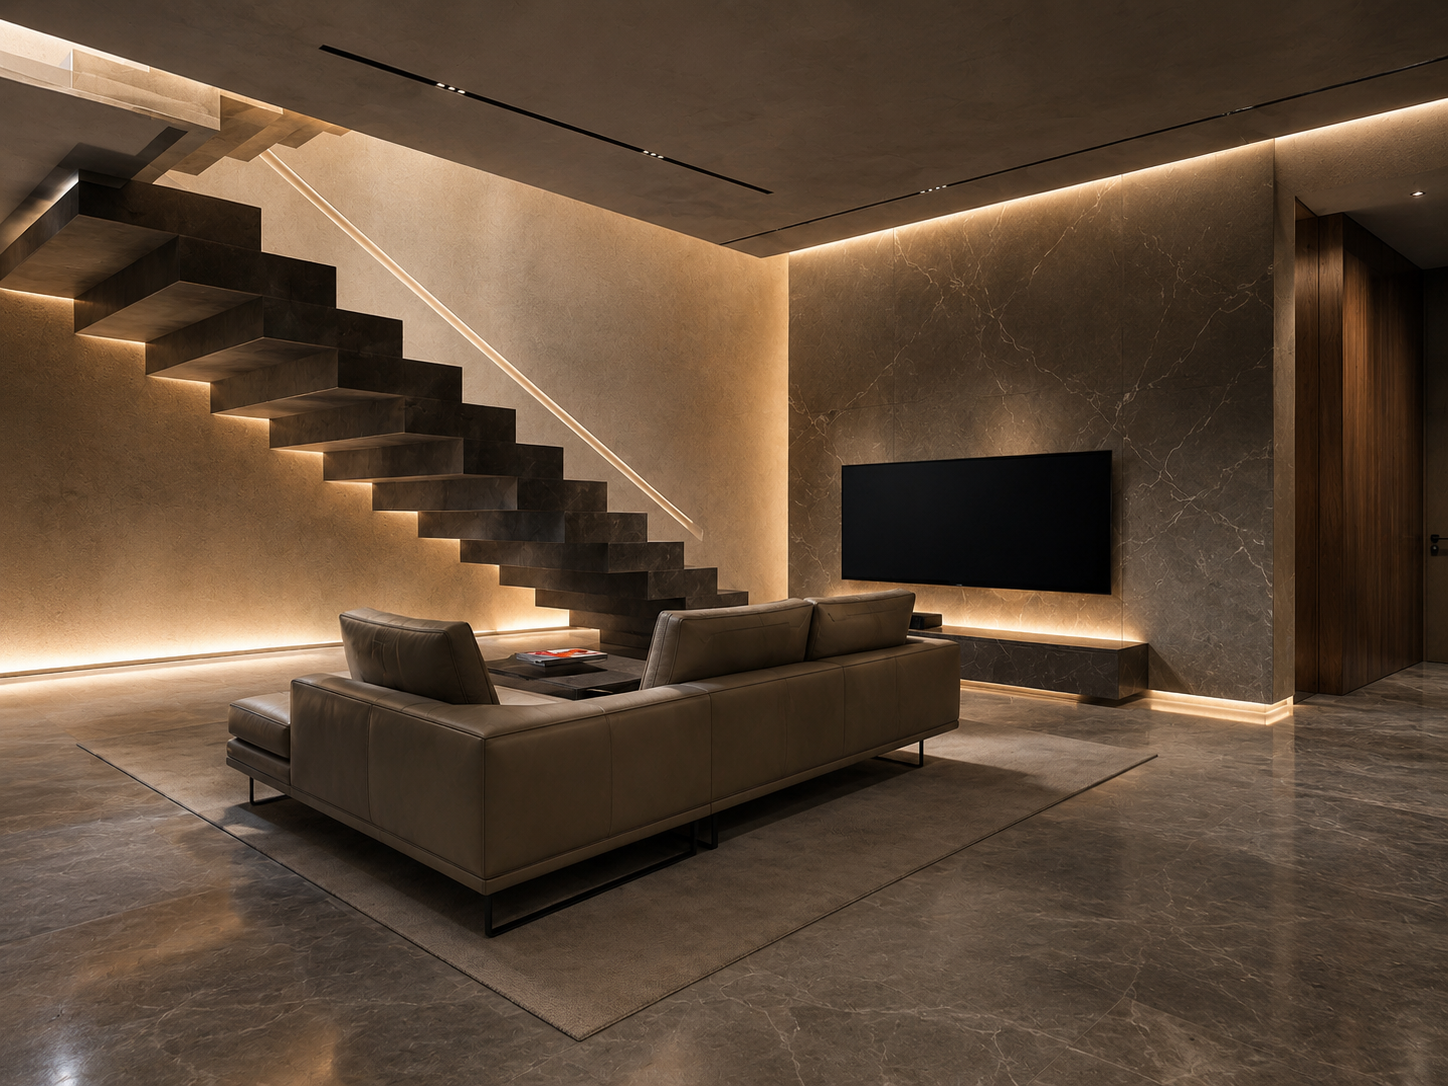
The penthouse design concept involves creating luxury and comfort and allowing panoramic view of the cityscape. The clients wants this to be luxury and minimal to utilize space. The Barrack street apartments reflect on the use of luxury materials, colours , furniture and material selection.
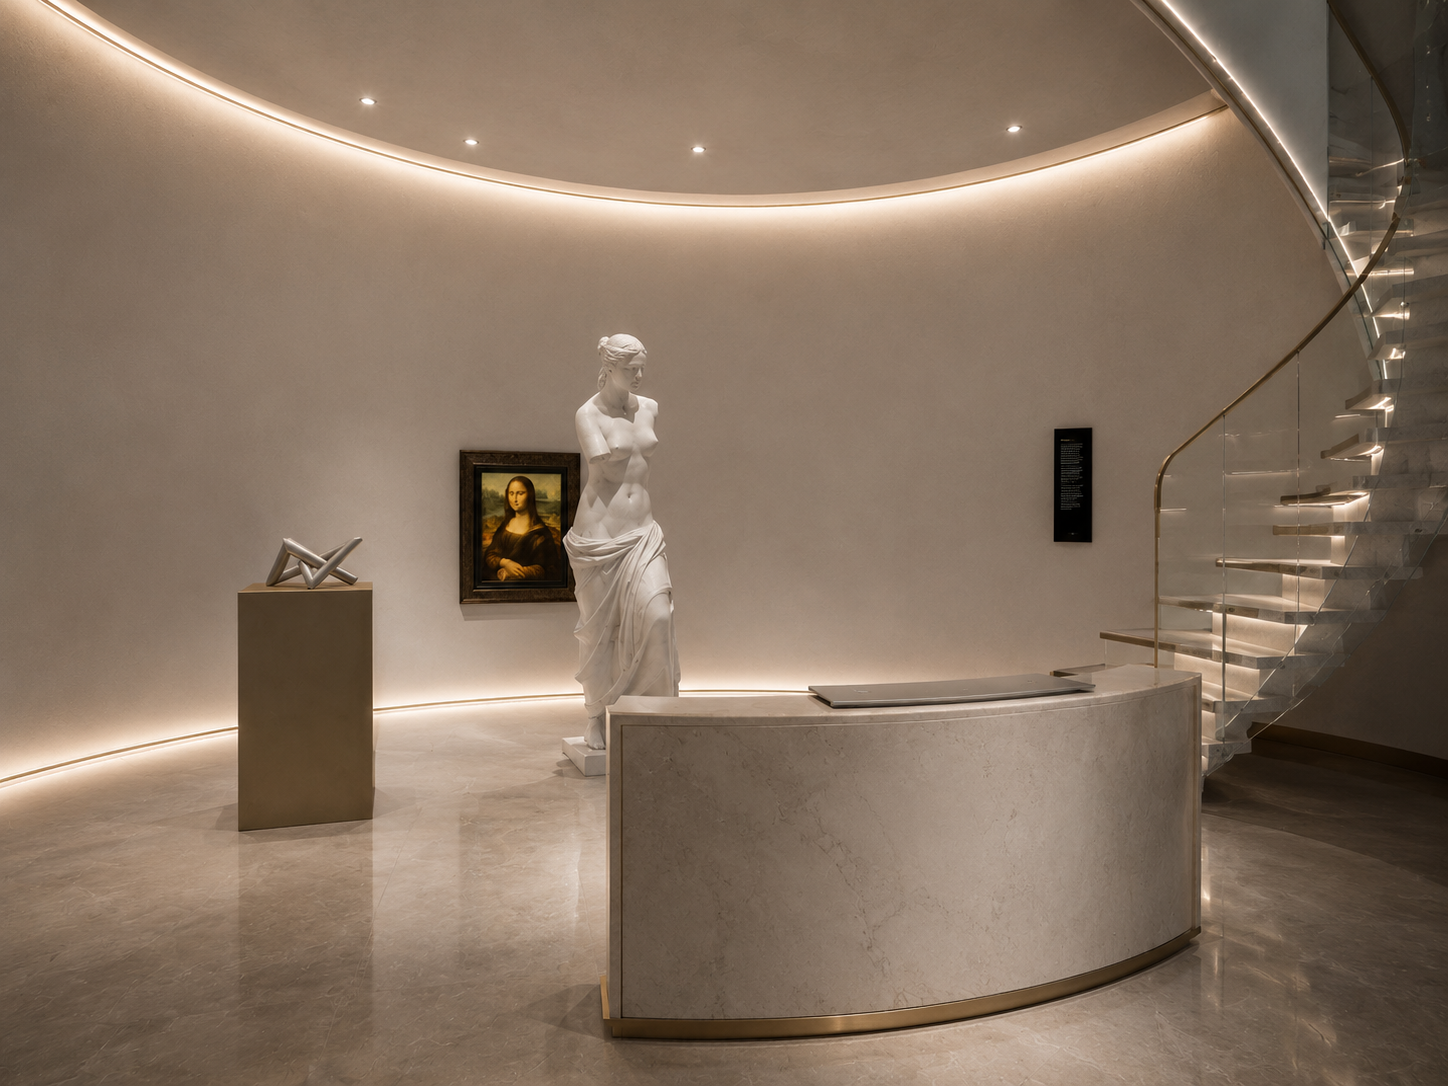
The main design takes into consideration ideas of light , volume , air and space. The communal space is an art gallery where visitors can enjoy the relaxation of inspiring art which they can observe and enjoy the peace.
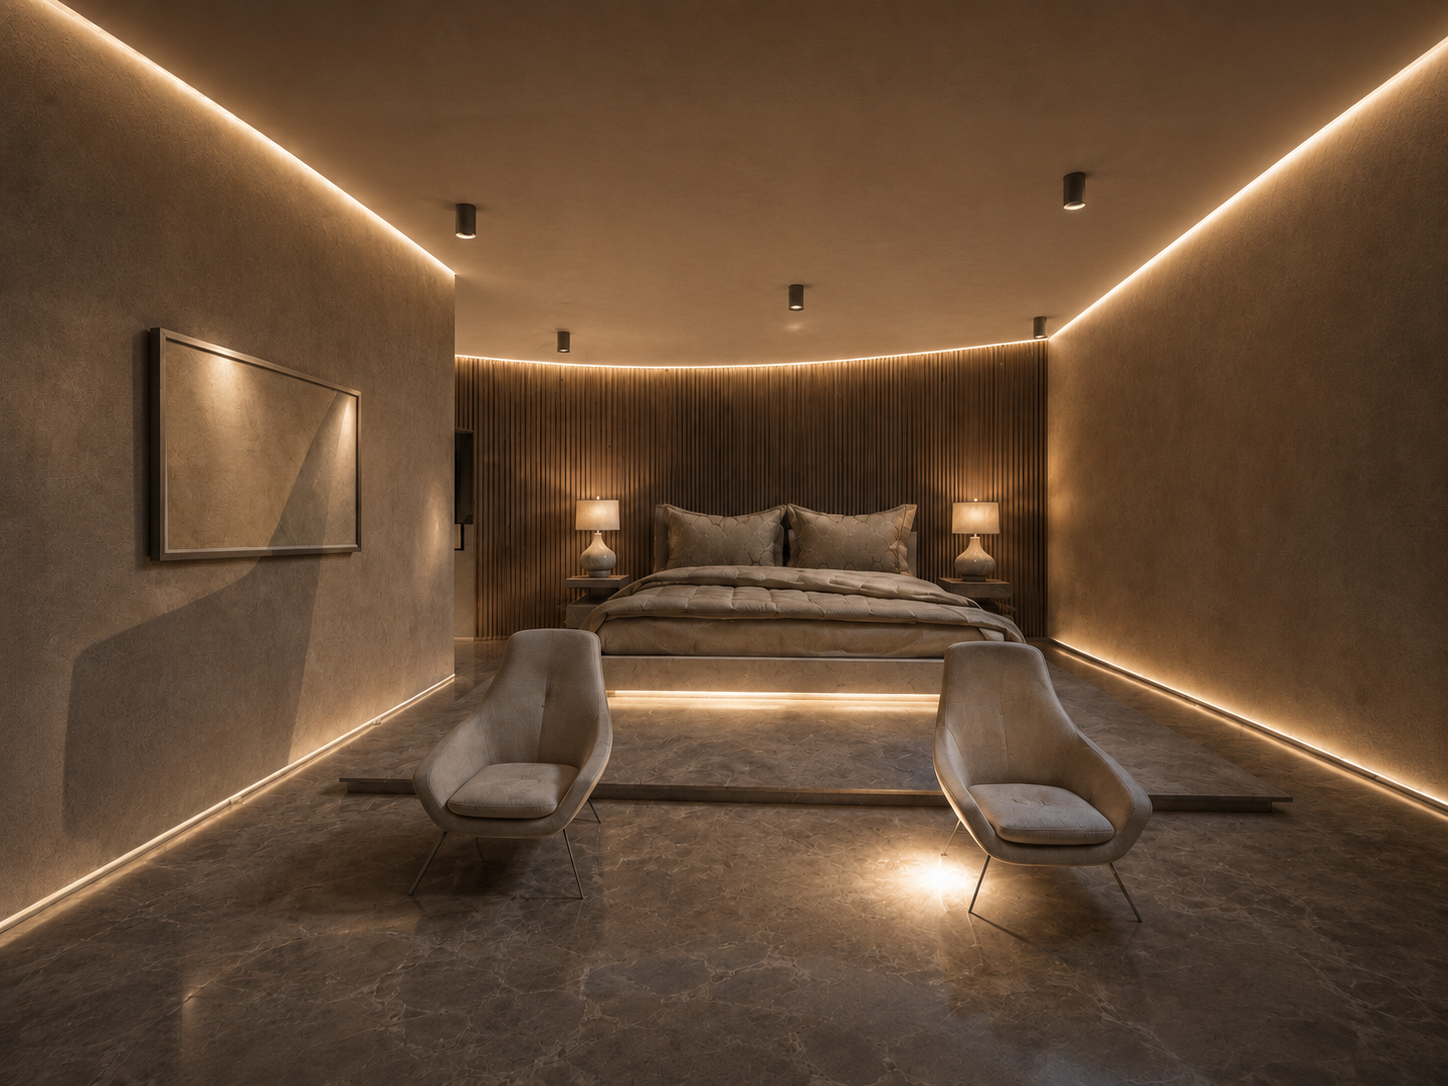
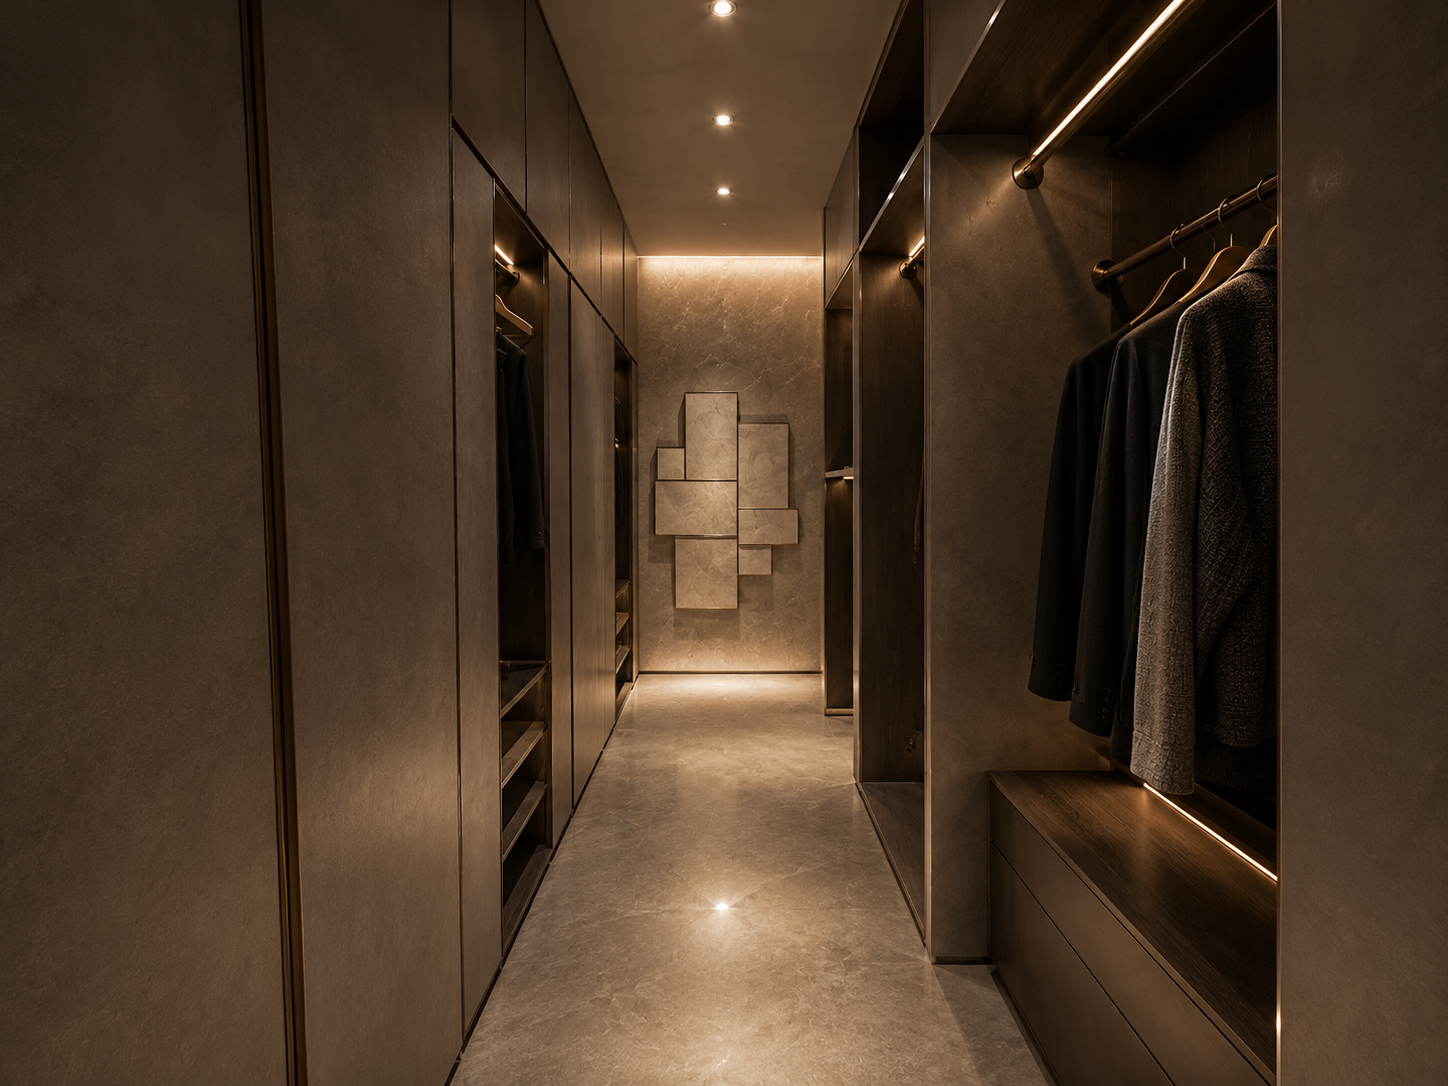
The custom design of the stairs is the main feature of the apartment and connects to the residential and commercial spaces. The use of glass , tiles , marble , fur , metals , brass , concrete gives the feeling of luxury. The upstairs gives the couples private time , incorporating with bedrooms , ensuites and walk in robes. The rooftop pool on the top level is where the couples can relax and have refreshment time.
Historically part of Wynyard military barrack , Barrack Street has now become a busy commercial hub in the heart of Sydney CBD. Surrounded by Victorian Italian
Renaissance style architecture, the site is located between York Street, inclining down to George Street.
The commercial site is double storey commercial building on the ground floor on the corner of Barrack and George Street.