Torrens University Office
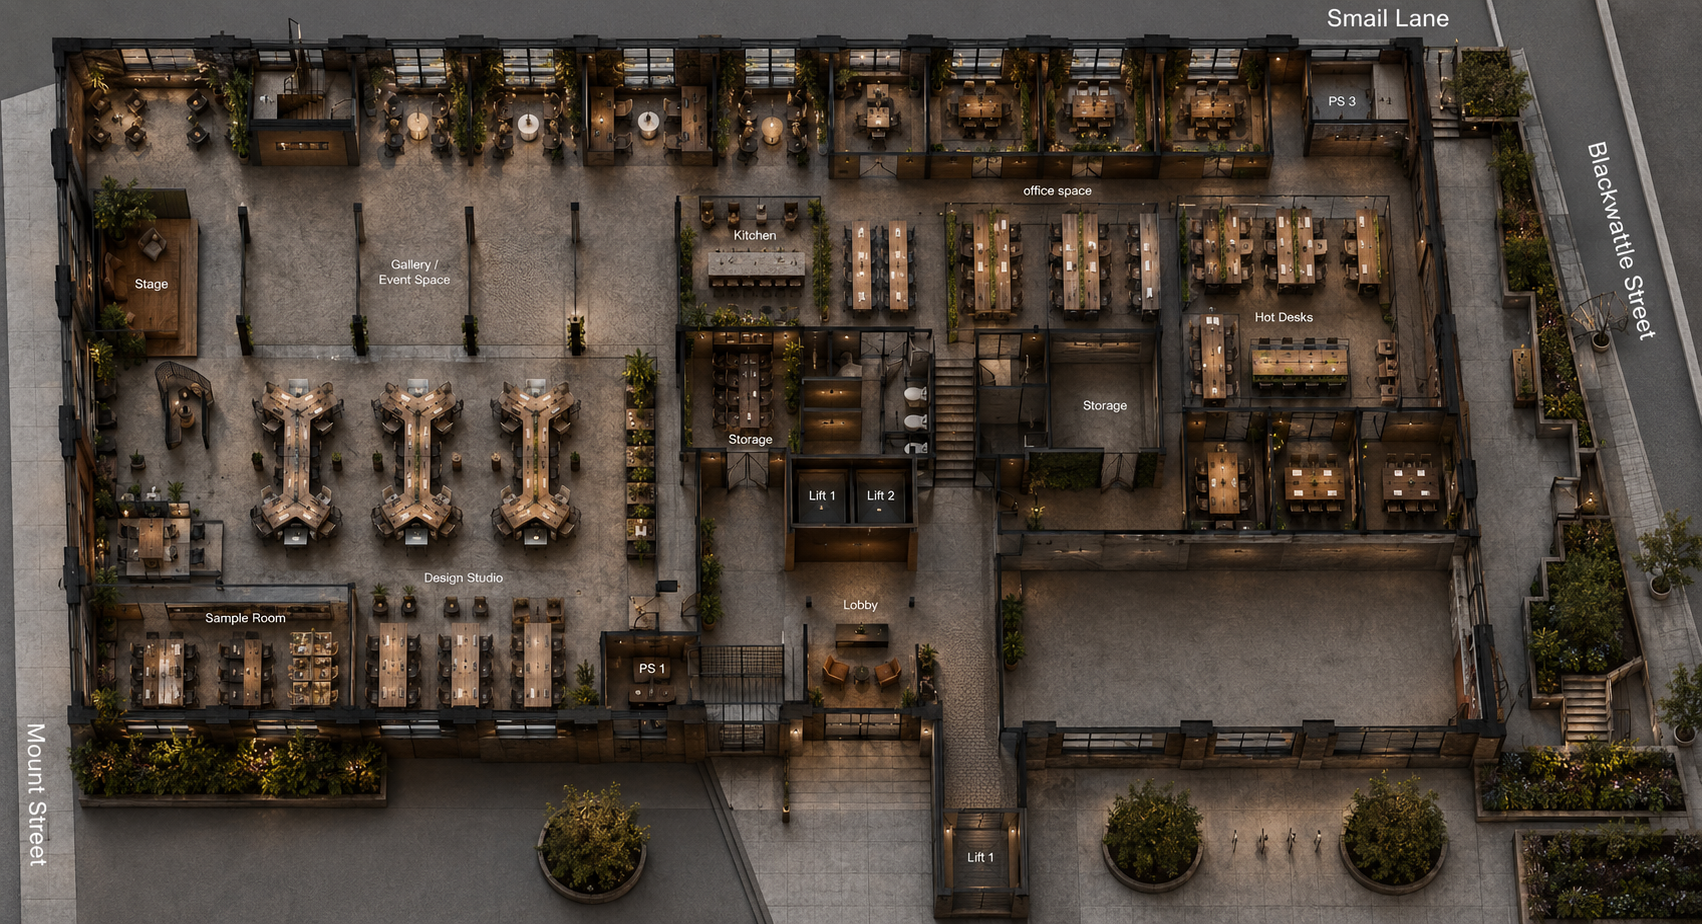
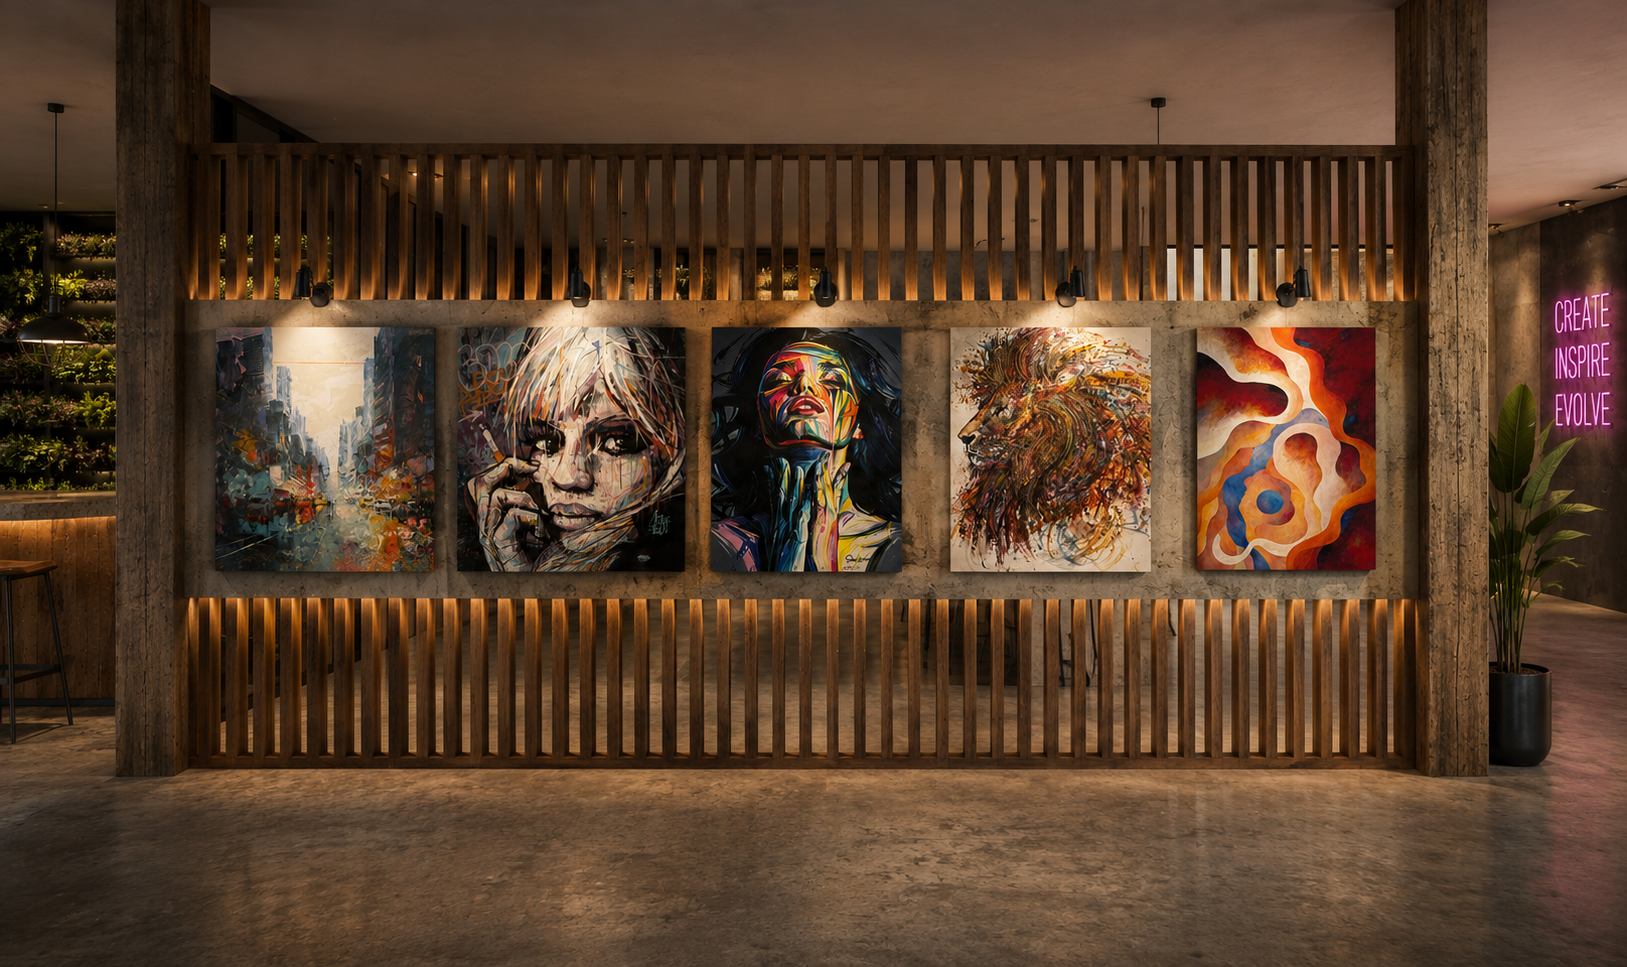
To create additional space for Billy Blue College , which currently resides on level 1 &2. The floor plan of the ground level is considered to be mainly open but some areas are closed. In keeping with the clients requirements there is a now a design studio for around 80-100 Billy Blue creatives , 3 sound proof meeting rooms , 3-5 offices for executives , co -working spaces , an event space , staff kitchen , lunch space , gallery of students works and storage. The use of materials of air concrete , stainless steel , marble , woods , fabrics , greenery and furniture creates an industrial style that fits harmoniously with the existing heritage character of the building.
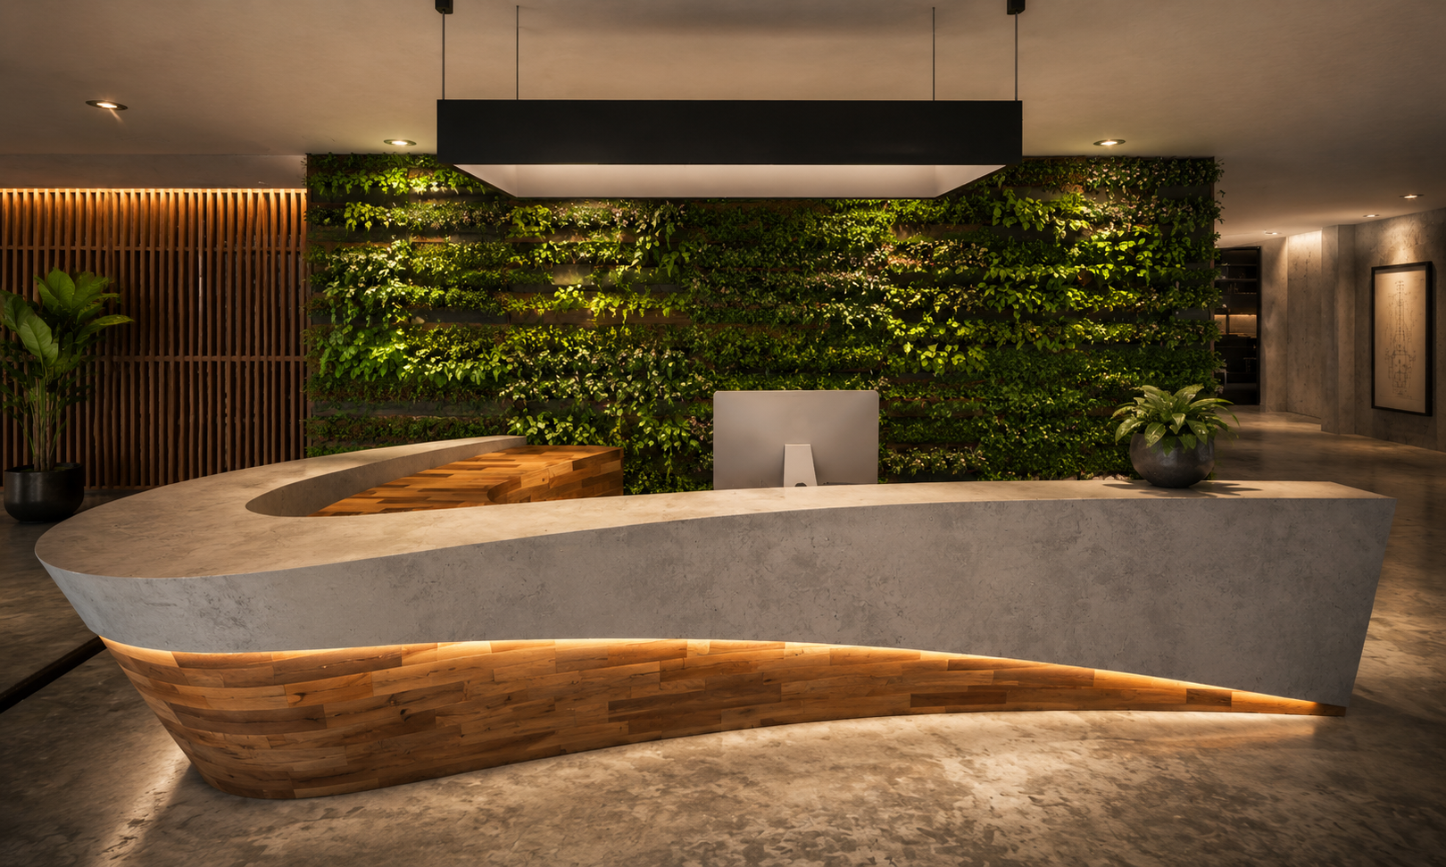
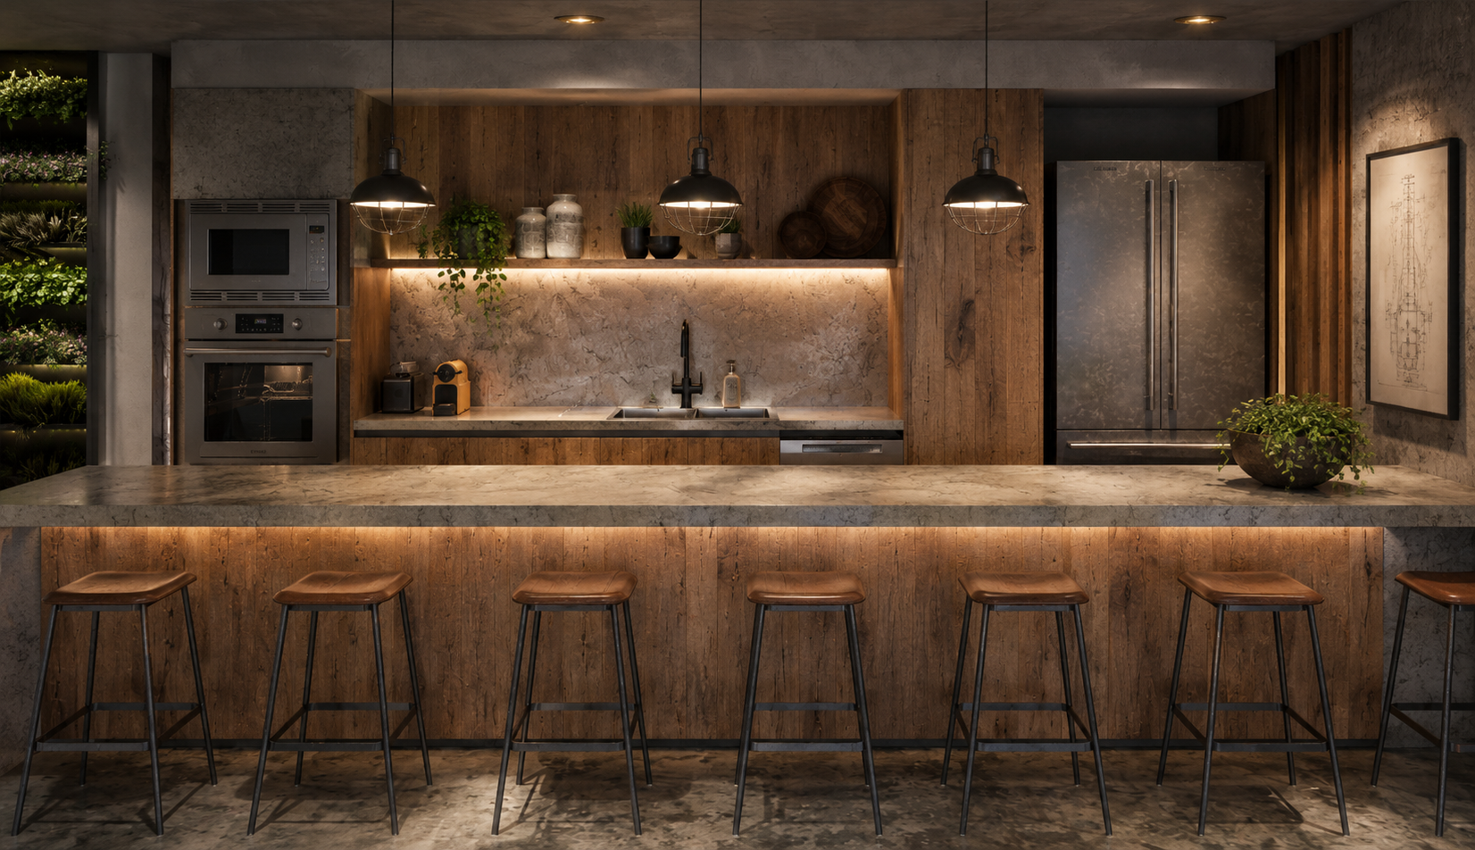
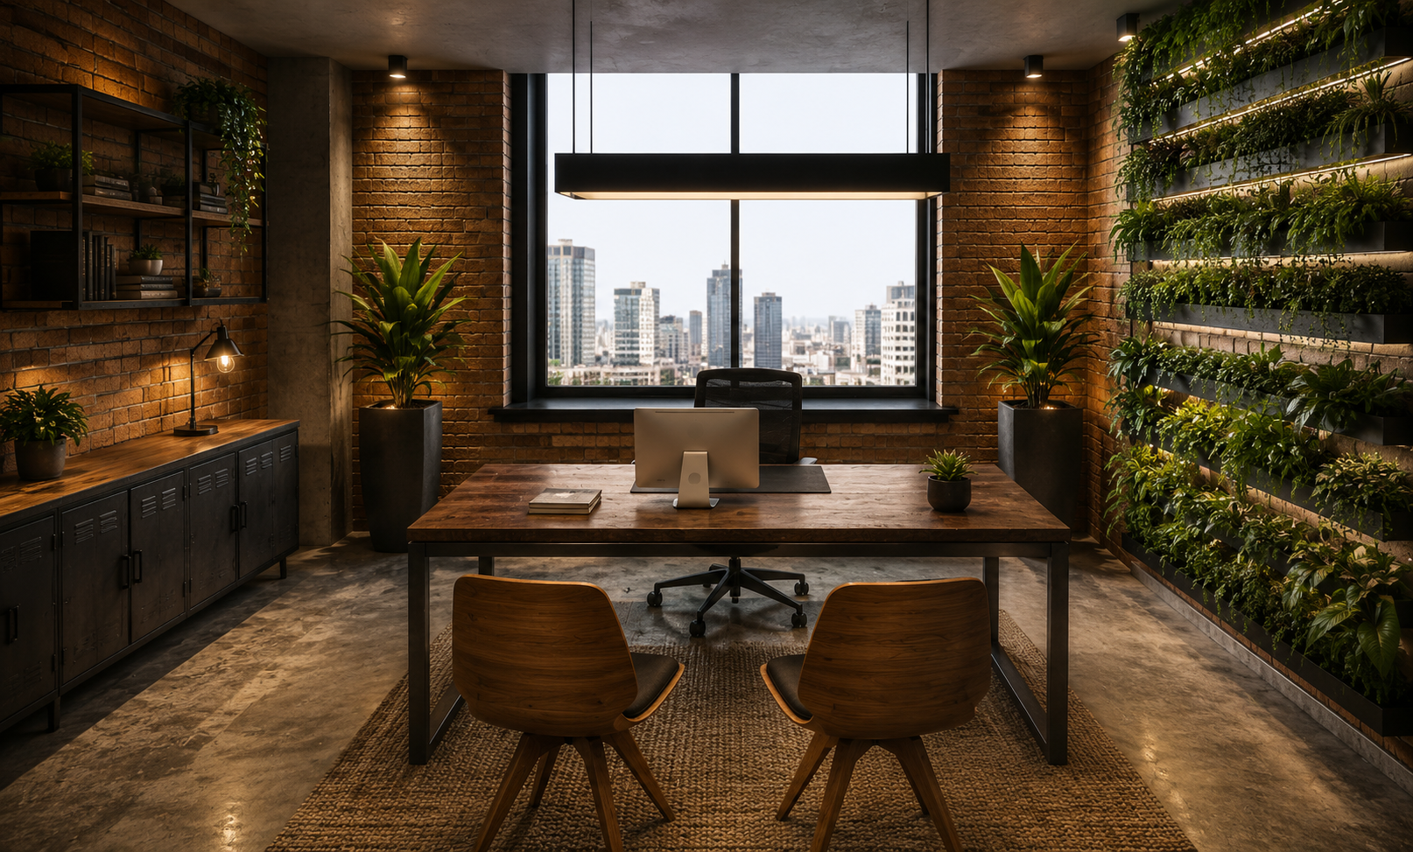
The inspiration of my office space for lower ground level is having the concept of having organic and
industrial elements to make this working space that is
an eco-friendly environment to work in for the staffs.